
Diu Town Architecture holds 7 stunning secrets behind its colorful colonial houses. Explore the hidden history of India’s pastel paradise today!
Thank you for reading this post, don't forget to subscribe!Diu Town Architecture: 7 Stunning Secrets of Colonial Houses
Diu Town Architecture: 7 Stunning Secrets of Colonial Houses
Diu Town Architecture: 7 Stunning Secrets of Colonial Houses
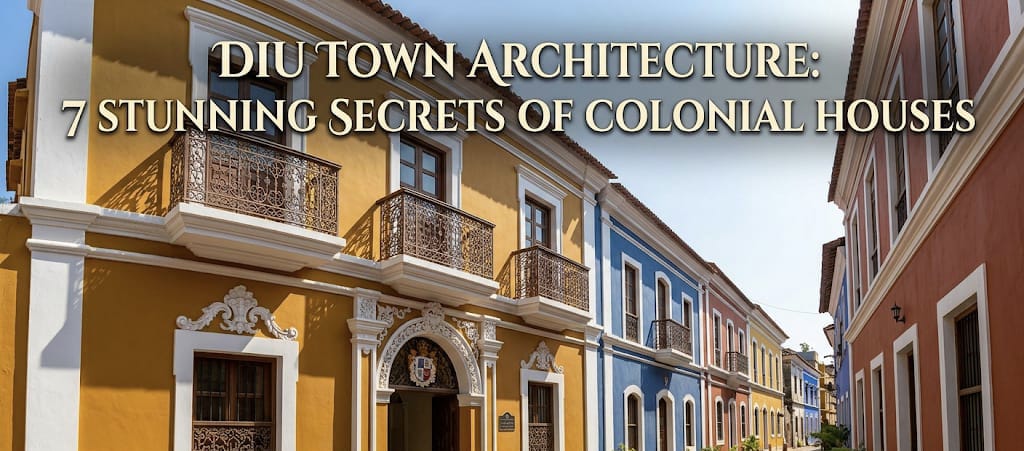
Diu, a tiny island off the coast of Saurashtra, Gujarat, is more than just a beach destination; it is a living museum of colonial history. For over 400 years, the Portuguese occupation transformed the island into a strategic maritime outpost, leaving behind a unique architectural legacy. While the massive Diu Fort often steals the spotlight, the true soul of the island lies in the “Firangiwada” district—a labyrinth of narrow streets filled with stunning colonial-era residential houses.
If you are looking to explore the hidden charm of this island, here are 7 secrets that define the exquisite Diu Town Architecture: 7 Stunning Secrets of Colonial Houses.
Diu Town Architecture: 7 Stunning Secrets of Colonial Houses
1. Diu Town Architecture: The Indo-Portuguese Fusion
The most striking feature of local design is the seamless blend of European sensibilities with indigenous craftsmanship. Unlike the rigid structures found in mainland Europe, the houses in Diu were adapted to the hot, humid climate of the Arabian Sea coast. You will often see a Portuguese floor plan—centered around a courtyard—decorated with intricate wood carvings that reflect traditional Gujarati artistry.
2. Diu Town Architecture: High-Ceilings and Thermal Comfort
Long before modern air conditioning, the builders of these colonial homes mastered the art of passive cooling. The houses feature exceptionally high ceilings, which allow rising heat to escape away from the living areas. Coupled with thick stone walls made from local sandstone, these buildings remain naturally cool even during the peak of a Gujarati summer.
3. Diu Town Architecture: The “Patio” Culture
Central to many colonial homes in this region is the interior courtyard, or patio. This was the private heart of the household, shielding residents from the harsh coastal winds while providing a tranquil, semi-open space for family gatherings. These courtyards often house small gardens or decorative wells, serving as an oasis of calm within the dense urban fabric.
4. Diu Town Architecture: Vibrant Facades and Contrasting Colors
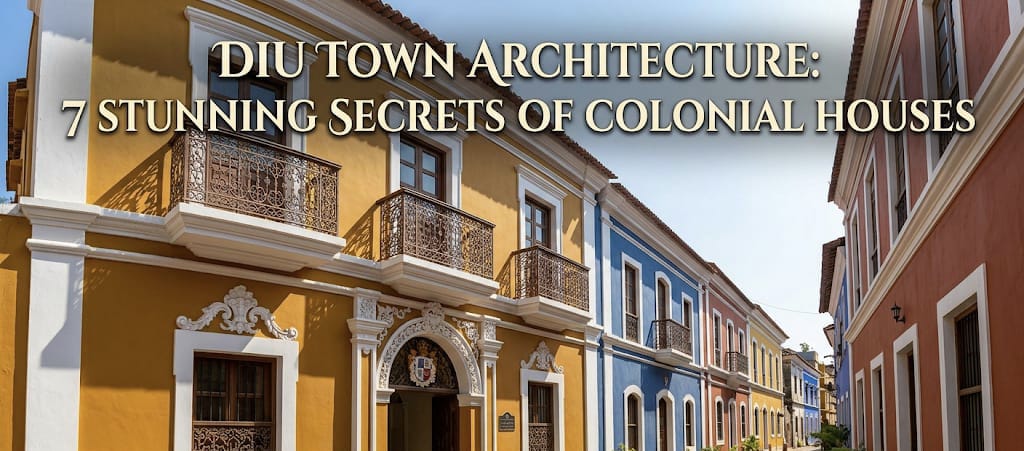
Walking through the lanes of this historic area is like stepping into a painter’s palette. A hallmark of the colonial residential style is the use of bright, bold colors on the exterior walls. These vibrant facades contrast beautifully with the white-washed or stone-textured details of the windows and doors, a classic design choice meant to break the monotony of the tropical sun’s glare.
5. Diu Town Architecture: Intricately Carved Wooden Balconies
While the main structure often follows the sturdy, defensive lines of Portuguese engineering, the aesthetic flair is found in the woodwork. You will frequently encounter ornate wooden balconies and verandas. These are not merely decorative; they offer a shaded space to watch the world go by, showcasing the delicate balance between the desire for European aesthetics and the practicality of the Indian monsoon climate.
6. Diu Town Architecture: Large, Airy Fenestrations
To combat the coastal humidity, these houses were built with massive windows and oversized wooden shutters. When opened, these allow for a cross-breeze that keeps the interiors fresh. Many of these windows feature colonial-era grillwork and colorful glass panels that cast ethereal light patterns across the floors during the golden hour.
7. Diu Town Architecture: The “Time Capsule” Urban Fabric
Perhaps the greatest secret of these houses is how they have survived. Because Diu’s commercial importance shifted to Bombay in the 19th century, the island avoided the rapid, chaotic industrialization that swept through other Indian coastal cities. As a result, the old residential quarters remain largely intact, preserving a “time capsule” effect where you can still see the original architectural character of the 18th and 19th centuries preserved in stone and mortar.
Diu Town Architecture: 7 Stunning Secrets of Colonial Houses
Comments are closed.